
Dimensional & Gage Calibration in Oxnard, CA
QSI calibrates calipers, micrometers, height gages, gage blocks, thread gages, surface plates, and more than 40 other types of dimensional equipment at our ISO/IEC 17025 accredited calibration laboratory in Oxnard, California. Ship your gages to our lab from anywhere in the U.S., or schedule on-site calibration in Ventura County, Santa Barbara County, the Santa Clarita Valley, and Los Angeles. Every calibration includes a certificate documenting your equipment's results, ready for your next audit.
Dimensional Equipment We Calibrate
Hand measuring instruments
- Calipers
- Micrometers
- Depth Micrometers
- Inside Micrometers
- Bore Micrometers
- Supermicrometers
- Height Gages
- Dial Indicators
- Bore Gages
- Snap Gages
- Protractors
- Radius Gages
- Levels
Inspection & test equipment
- Optical Comparators
- Hardness Testers
- Rockwells
- Surface Roughness
Gage blocks & masters
- Gage Blocks
- Height Masters
- Caliper Checkers
- Length Rods
- Master Ball
- Setting Rings
- Cylindrical Rings
- Optical Flats
Plug, ring & thread gages
- Plug Gages
- Thread Plugs
- Thread Rings
- Thread Setting Plugs
- Thread Wires
Surface plates & tooling
- Surface Plates
- Angle Plates
- Parallel Bars
- 1x2x3 Blocks
- Riser Blocks
- Vee Blocks
- Sine Bars
- Sine Plates
- Squares
- Cylindrical Square
Crimp tools
- Crimpers
- Crimp Dies
Don't see your equipment listed? Contact us for a custom quote.
Caliper and Micrometer Calibration
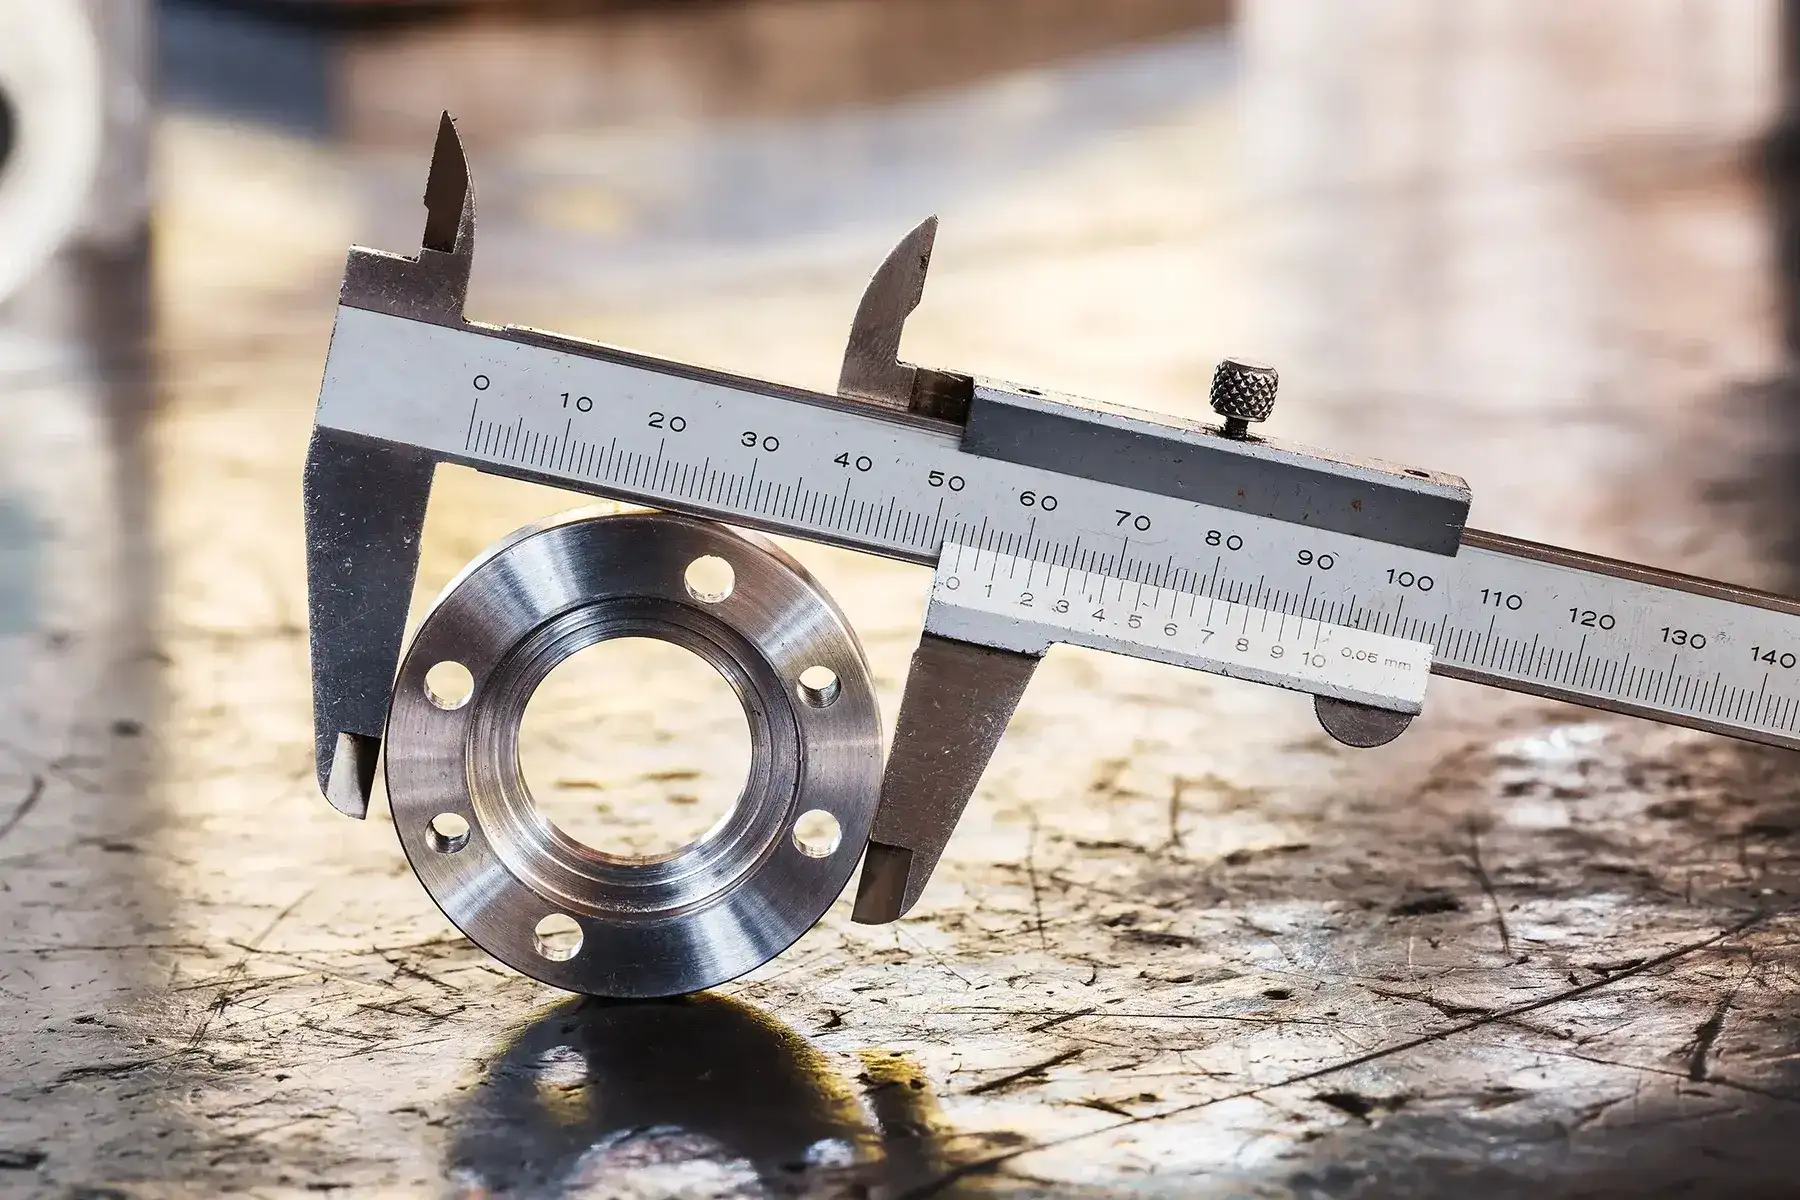
Calipers and micrometers are the most-used measuring tools in most shops, and they wear accordingly. Jaws and anvils wear down with every measurement, drops knock them out of alignment, and dirt and coolant work their way into the mechanisms. A caliper can feel smooth and read zero perfectly while still measuring incorrectly at larger dimensions.
Calibration checks your instrument against gage blocks at points across its range. A thorough calibration also checks the measuring faces themselves, since worn or uneven jaws and anvils cause errors that a zero check won't reveal.
Gage Block and Master Calibration
Gage blocks, height masters, setting rings, and other masters are the references your shop uses to check its everyday tools. If a master is off, every tool checked against it inherits the error. Masters pick up wear, burrs, and corrosion with handling, so they need calibration of their own.
QSI calibrates gage blocks by comparison to master gage blocks on a Mahr Federal 130B-16 gage block comparator, with uncertainty as low as 5 millionths of an inch. Pins and cylindrical plugs are measured on a Mahr 828 universal length measuring machine. Work at this level depends on stable lab conditions, so gage blocks, height masters, and pin gages are calibrated in our Oxnard lab.
Thread, Plug, and Ring Gage Calibration
Go/no-go plug, ring, and thread gages wear a little with every part they check. A worn gage doesn't announce itself; it just starts accepting parts that are out of tolerance. Regular calibration confirms your gages are still within their tolerances, so the parts they pass actually meet spec.
Surface Plate Calibration
A surface plate is the foundation for every height measurement made on it, and it wears unevenly, fastest in the areas used most. Surface plates are calibrated where they sit, so the results reflect the plate as it's actually installed and supported.
Crimp Tools, Hardness Testers, and Inspection Equipment
Crimpers and crimp dies control the quality of every crimped connection in a wire harness or cable assembly. They're often paired with wire pull testing, which QSI also calibrates. QSI also calibrates hardness testers, including Rockwell testers, plus optical comparators and surface roughness testers.
Who Relies on Dimensional Calibration
Dimensional measurement is the backbone of quality control throughout QSI's service area.
Aerospace and defense: machined parts, first article inspection, and AS9100 quality systems
Medical device manufacturing: precision components measured under ISO 13485 quality systems
Precision machine shops: calipers, micrometers, thread gages, and surface plates in daily use
Wire harness and electronics manufacturing: crimpers and crimp dies used in cable and harness assembly
Automotive: gages used in production and incoming inspection
Frequently Asked Questions
-
How often should calipers and micrometers be calibrated?
Many quality programs calibrate calipers and micrometers once a year. Tools that are heavily used, dropped, or used to measure critical dimensions may need calibration more often.
-
Do gage blocks need to be calibrated?
Yes. Gage blocks pick up wear, burrs, and corrosion with handling, and because they're used to check other tools, any error carries forward. Calibration intervals for gage blocks depend on how often they're used and how they're handled.
-
Can surface plates be calibrated on-site?
Yes. Surface plates are calibrated where they're installed, in Ventura County, Santa Barbara County, the Santa Clarita Valley, and Los Angeles.
-
Does QSI calibrate thread gages?
Yes. QSI calibrates thread plugs, thread rings, thread setting plugs, and thread wires, along with plain plug and ring gages.
-
Is QSI an accredited calibration lab?
Yes. QSI is an ISO/IEC 17025 accredited calibration laboratory, accredited by ANAB (certificate AC-3452). You can view our full scope of accreditation.
Request a Calibration Quote from QSI
-
ISO/IEC 17025 accredited calibration laboratory
-
Compliant certificates with traceable data, ready for your next audit.
-
Send us your equipment list for a clear, itemized quote
-
Nationwide mail-in calibration, or on-site service across Ventura County and surrounding counties